
Project brief for a busy Parow practice
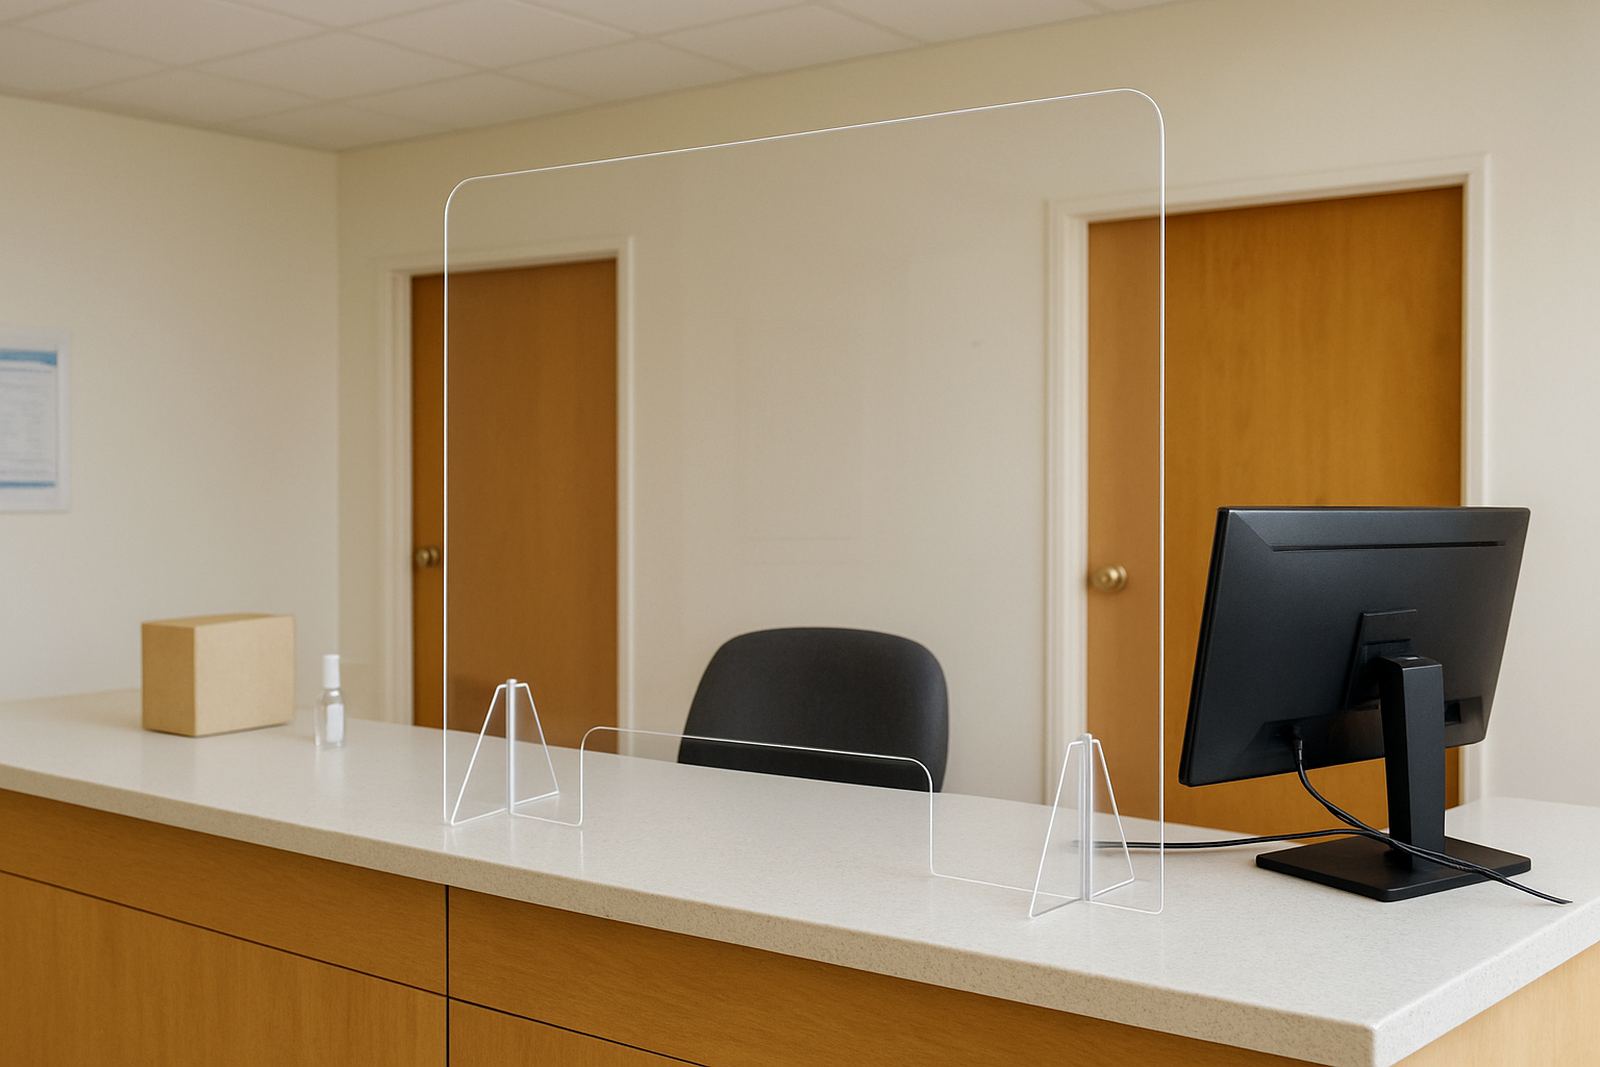
The client was a healthcare practice in Parow handling steady patient flow through reception, triage and private consultation spaces. They wanted clear barriers that would protect staff without making the rooms feel closed off or difficult to work in. The brief was practical: keep sight lines open, allow normal conversation at the counter, and supply panels that could be fitted quickly by their maintenance team.
Because this was a working clinic, the screens had to suit daily cleaning, frequent contact and a compact layout. The team also needed consistent sizing across several points in the building, so the panels had to be accurate to the millimetre and ready for a tidy install. We worked from measured openings provided by the client and checked the cut plan before production started.
- Client type: private healthcare practice
- Area: Parow, Cape Town
- Use: reception screens and consultation area partitions
- Material: clear PETG sheet
Why PETG suited the clinic environment
PETG was the right material for this job because it gives a clear finish, handles everyday cleaning well and is less brittle than many rigid alternatives. In a clinic, panels are often wiped several times a day, sometimes with stronger cleaning agents, so the material needs to hold its shape and remain presentable. The client also wanted a clean look that would not overpower the reception area, and clear PETG delivered that neatly.
We recommended a thickness that balanced clarity with practical stiffness for the span sizes involved. The panels were specified with smooth edges and protective film left in place during transport and fitting to reduce marking. This mattered because the site had limited storage space and the install was being done around patient appointments, so the screens had to arrive ready to handle straight away.
- Clear finish for unobstructed visibility
- Easy to wipe down between consultations
- Suitable for indoor use in air conditioned spaces
- Protective film kept on until final placement
What we cut and prepared
The order included multiple screen panels in matching sizes for a reception counter and separate consultation areas. We handled straight cuts, custom sizing and hole marking so the clinic’s fitting team could move quickly on site. Where edges would be handled often, we finished them neatly to reduce sharp points and improve the overall feel of the installation.
The production process also included job labelling, which helped keep each panel identified by position. That saved time during installation because the team did not have to sort through unmarked pieces. For a busy medical space, that kind of organisation matters almost as much as the material itself.
- Straight cuts for clean rectangular panels
- Custom sizing to suit different openings
- Hole marking for bracketed fixing points
- Edge deburring for safer handling
- Job labelling for faster install sequencing
Measuring around the clinic layout
One of the main constraints was the layout itself. The reception area had counters of different heights, and the consultation spaces needed screens that would fit without blocking movement or making access awkward for staff. The clinic also had limited downtime, so the work had to be planned around opening hours and patient traffic. That meant keeping the panel sizes practical to carry, fit and secure without unnecessary disruption.
We worked to the supplied measurements and checked the panel drawing before cutting began. This is especially important in smaller healthcare rooms where a few millimetres can affect how brackets line up or how a panel sits against a wall return. Because Parow is close to our Cape Town base, the project moved through production without delay, and the clinic received the panels in the timeline they needed.
- Limited downtime during operating hours
- Mixed counter heights and room widths
- Need for accurate fixing point placement
- Panels sized for practical handling on site
Timeline from measurement to delivery
This job moved from confirmation to dispatch in just over one week, with the cutting and finishing completed in production before collection and local delivery arrangements were finalised. The clinic needed a quick turnaround and a reliable supply path, so the sequence was kept tight. The main advantage of a local Cape Town order is that small changes can be confirmed fast, which helps when a health practice is trying to keep services running.
Once the panels were ready, they were checked, labelled and wrapped for handling. The client appreciated having a clear pack order so the screens could be installed one section at a time. For a clinic, that reduces the chance of mix ups and keeps the workspace orderly, which is important when patients are still moving through the building.
- Week 1: measurements confirmed and cut plan approved
- Week 1 to 2: cutting, edging and marking completed
- Week 2: packing and handover arranged
- Result: screens ready for quick installation on site
The result in daily use
The finished screens gave the clinic a cleaner boundary between staff and patients without making the rooms feel heavy or closed in. Reception staff could still see across the counter and speak clearly, while the consultation areas had the privacy layer they needed for a more controlled environment. The panels also gave the practice a neater finish than improvised temporary screening, which helped the space feel more organised and easier to maintain.
From the client’s point of view, the main benefits were speed, fit and consistency. Because the panels were cut to size and labelled properly, installation went smoothly and there was less time spent adjusting pieces on site. The clinic can now replace or add sections later using the same specification if the layout changes. That kind of repeatability is useful in healthcare settings where rooms sometimes shift over time.
- Better separation at reception points
- Clear visibility for staff and patients
- Tidy finish across all fitted areas
- Easy to replicate for future changes
What we would repeat for another clinic
If we were doing a similar Parow clinic screen project again, we would keep the same approach: measure carefully, confirm the fixing points early and label every panel by position. That process saves time and avoids unnecessary adjustments on site. We would also keep the protective film on until the last step, especially where the panels pass through narrow corridors or around counters.
For healthcare clients in Cape Town and the surrounding areas, the practical lesson is that screen panels work best when the material choice, thickness and cut plan are matched to the actual room layout. PETG is a sensible option for clinics that want a clear, easy-care screen and need the job done without drama. It handles the real-world conditions of a working practice well, including repeated cleaning and steady daily use.
- Confirm the opening sizes before cutting starts
- Mark every hole and corner clearly
- Leave film on until final installation
- Choose panel thickness to suit the span and fixing method
Key facts
| Project | Parow Clinic Screens |
|---|---|
| Location | Parow, Cape Town |
| Material | Clear PETG sheet |
| Services used | Straight cuts, custom sizing, hole marking, edge deburring, job labelling, courier packing |
| Timeline | Just over 1 week from confirmation to handover |
| Use case | Reception and consultation area protective screens |